<-- style PDP --> 3506-38 Widmer Street, Toronto - Condo Apt for lease for $4,600
  • new
  • for lease

3506-38 Widmer Street

Toronto, Ontario, M5V 0P7 - Waterfront Communities C1

$4,600

  • Neighbourhood

    Waterfront Communities C1

  • Major Intersection

    Richmond & John St

  • Listed Since: 5 day(s)

  • Last update: 2 day(s) ago

Overview

  • Property Type

    Condo Apt, Apartment

  • Bedrooms

    3

  • Bathrooms

    2

  • Square Feet

    900-999

  • Exposure

    South East

  • Total Parking

    n/a

  • Locker

    None

  • Furnished

    No

  • Balcony

    Open

Property Description

Property description for 3506-38 Widmer Street, Toronto

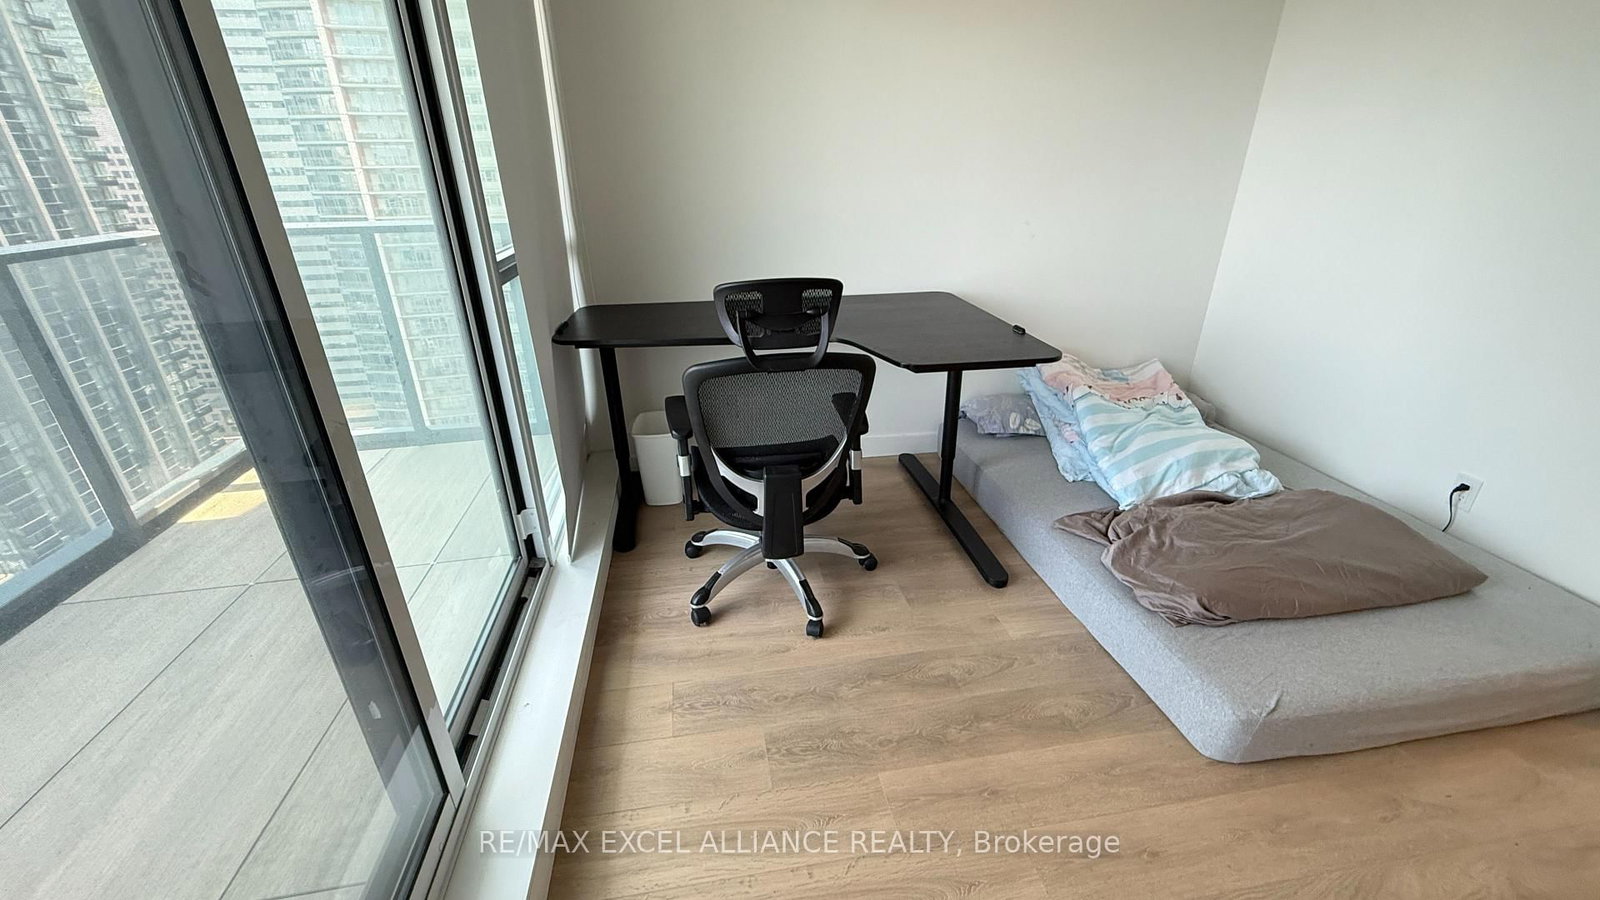
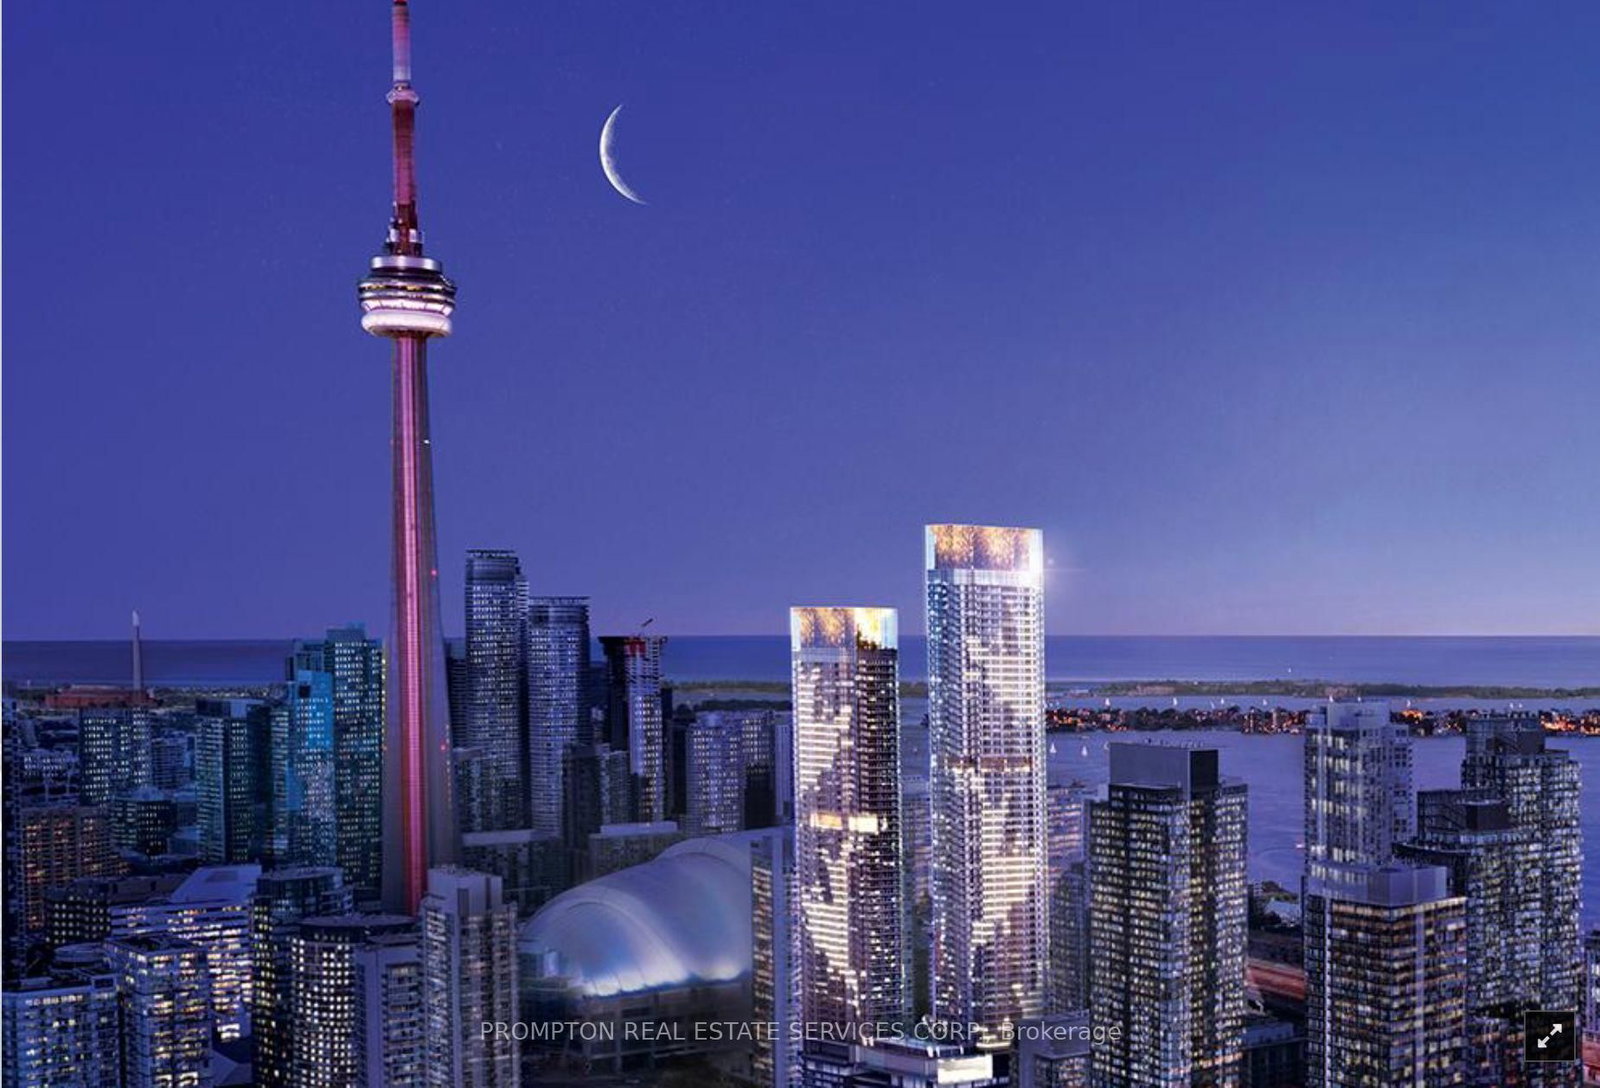
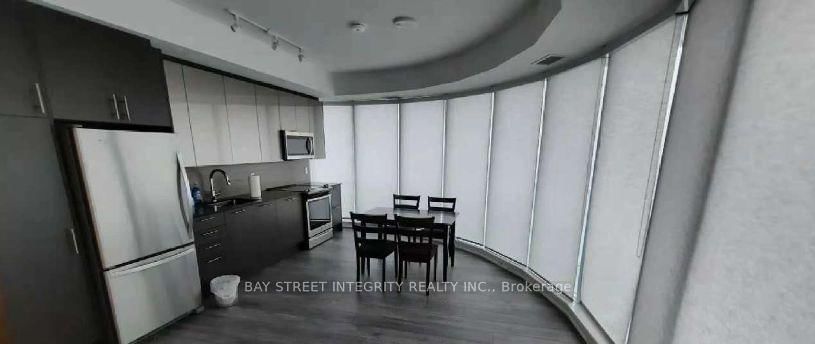
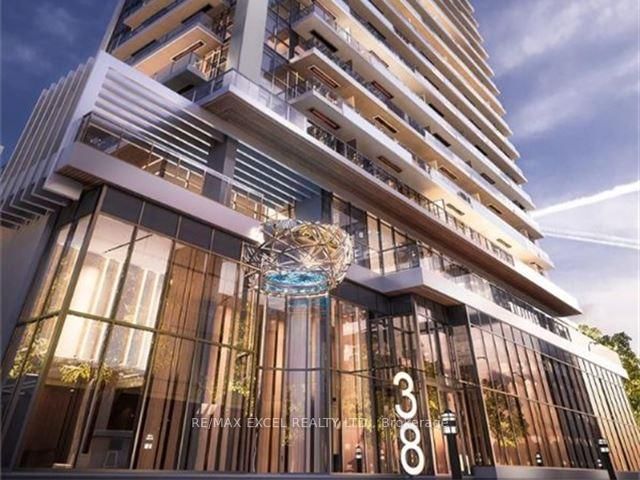
Furnished Unit! Welcome to the future of urban living in the heart of Toronto's Tech Hub. This exceptional 2-year-old residence offers a rare and spacious 3-bedroom, 2-bathroom layout, complete with one underground parking space.Thoughtfully designed with luxury and functionality in mind, the suite features premium built-in Miele appliances, Blum kitchen cabinetry hardware, and custom closet organizers with recessed lighting throughout. Step onto the signature heated, fully decked balcony and enjoy panoramic city views in every season.Smart-home features include 100% Wi-Fi connectivity and keyless entry, delivering seamless modern living. Ideally located just steps to Osgoode Subway Station, Toronto's Financial District, and the Harbourfront, this furnished unit offers the perfect blend of style, convenience, and sophistication.More than just a home, it's a lifestyle upgrade in one of downtown Toronto's most sought-after locations.

Listed by RE/MAX EXCEL ALLIANCE REALTY

  • MLS #

    C13588970

  • Sq. Ft

    900-999

  • Sq. Ft. Source

    MLS

  • Year Built

    New

  • Basement

    None

  • View

    n/a

  • Garage

    None

  • Parking Type

    None

  • Locker

    None

  • Pets Permitted

    Yes-with Restrictions

  • Exterior

    Concrete

  • Fireplace

    N

  • Security

    n/a

  • Elevator

    n/a

  • Laundry Level

    Main

  • Building Amenities

    Concierge,Gym,Exercise Room,Party/Meeting Room,Visitor Parking,Indoor Pool

  • Maintenance Fee Includes

    n/a

  • Property Management

    Icon Property Management

  • Heat

    Forced Air

  • A/C

    Central Air

  • Water

    n/a

  • Water Supply

    n/a

  • Central Vac

    N

  • Cert Level

    n/a

  • Energy Cert

    N

  • Kitchen

    0.0 x 0.0 ft Flat level

    Combined W/Dining, B/I Appliances, South View

  • Dining

    0.0 x 0.0 ft Flat level

    Combined W/Kitchen, Open Concept, Laminate

  • Living

    0.0 x 0.0 ft Flat level

    W/O To Balcony, Large Window, Laminate

  • Primary

    0.0 x 0.0 ft Flat level

    Laminate, 4 Pc Ensuite, W/O To Balcony

  • 2nd Br

    0.0 x 0.0 ft Flat level

    Closet Organizers, Above Grade Window, Laminate

  • 3rd Br

    0.0 x 0.0 ft Flat level

    Closet Organizers, Laminate, Window Flr to Ceil

  • MLS #

    C13588970

  • Sq. Ft

    900-999

  • Sq. Ft. Source

    MLS

  • Year Built

    New

  • Basement

    None

  • View

    n/a

  • Garage

    None

  • Parking Type

    None

  • Locker

    None

  • Pets Permitted

    Yes-with Restrictions

  • Exterior

    Concrete

  • Fireplace

    N

  • Security

    n/a

  • Elevator

    n/a

  • Laundry Level

    Main

  • Building Amenities

    Concierge,Gym,Exercise Room,Party/Meeting Room,Visitor Parking,Indoor Pool

  • Maintenance Fee Includes

    n/a

  • Property Management

    Icon Property Management

  • Heat

    Forced Air

  • A/C

    Central Air

  • Water

    n/a

  • Water Supply

    n/a

  • Central Vac

    N

  • Cert Level

    n/a

  • Energy Cert

    N

  • Kitchen

    0.0 x 0.0 ft Flat level

    Combined W/Dining, B/I Appliances, South View

  • Dining

    0.0 x 0.0 ft Flat level

    Combined W/Kitchen, Open Concept, Laminate

  • Living

    0.0 x 0.0 ft Flat level

    W/O To Balcony, Large Window, Laminate

  • Primary

    0.0 x 0.0 ft Flat level

    Laminate, 4 Pc Ensuite, W/O To Balcony

  • 2nd Br

    0.0 x 0.0 ft Flat level

    Closet Organizers, Above Grade Window, Laminate

  • 3rd Br

    0.0 x 0.0 ft Flat level

    Closet Organizers, Laminate, Window Flr to Ceil

Thinking of Selling?

Find Out Your Home’s Value in Today’s Market!

No Email or Signup is required to view your home estimate.

estimate your home value

Contact Manoj Kukreja

Sales Representative,
Century 21 People’s Choice Realty Inc.,
Brokerage
(647) 576 - 2100

Manoj profile avatar

Inventory Graph

10 9 8 7 6 5 4 3 2 1 0 1 Months of inventory SELLER'S Market BALANCED Market BUYER'S Market

Thinking of Selling?

Find Out Your Home’s Value in Today’s Market!

No Email or Signup is required to view your home estimate.

estimate your home value

Contact Manoj Kukreja

Sales Representative, Century 21 People’s Choice Realty Inc., Brokerage
(647) 576 - 2100

Manoj profile avatar

Recent Sold Listings in Waterfront Communities C1, Toronto

Popular Cities